Agricultural conversions · Open shells · First fix
Barn conversions are the best time to do this, and the easiest to get wrong.
Automation specified into barn and agricultural conversions across the East Midlands. Caught at first fix, the infrastructure costs a fraction of retrofitting it — and the buildings that need it most are the hardest to retrofit later.
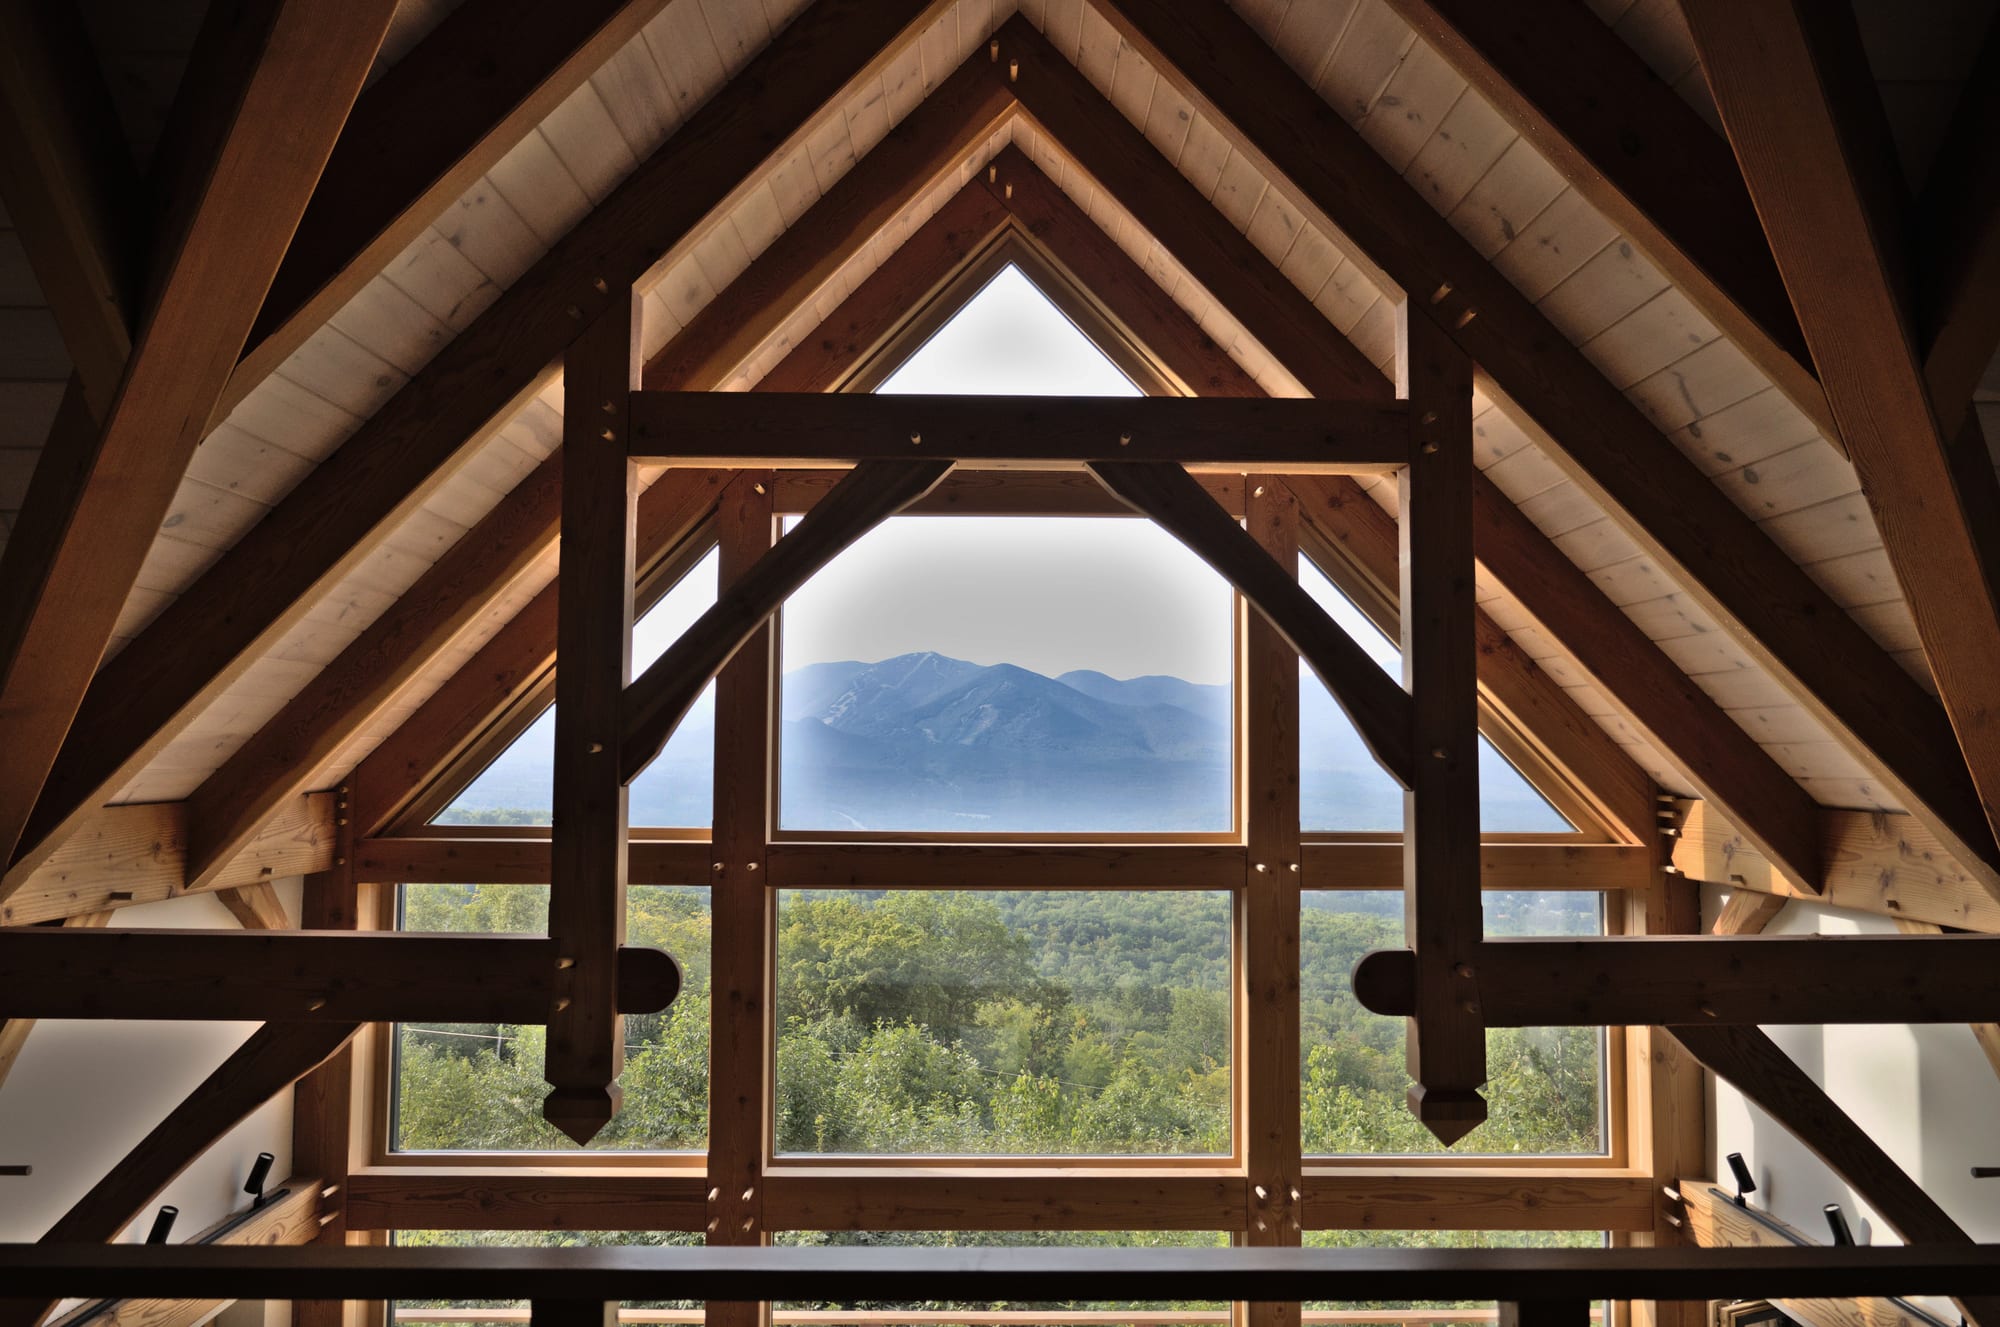
Barn conversions produce a particular set of problems that automation happens to be well suited to: very large open volumes that are difficult to heat evenly, enormous areas of glazing that overheat in summer and lose heat in winter, double-height spaces where a light fitting is genuinely inaccessible once the scaffold comes down, thick walls with no cavity, and almost always no mains gas.
What's included
- Design input before the electrical package is tendered
- First-fix cable schedule and containment requirements
- Zoned heating designed for double-height and open-plan volumes
- Underfloor heating control with weather compensation
- Heat pump, oil and LPG integration
- Automated shading on large glazed elevations
- Layered lighting design for high and inaccessible ceilings
- Attendance at first and second fix, then commissioning
From £12,000
ex-VAT, supplied, installed & commissioned
01 · While the shell is open
Every one of those is a first-fix problem
Zoned heating that treats a double-height living space differently from a bedroom under the eaves. Automated shading on the big south-facing glazing, so solar gain is intercepted at the glass rather than fought with cooling.
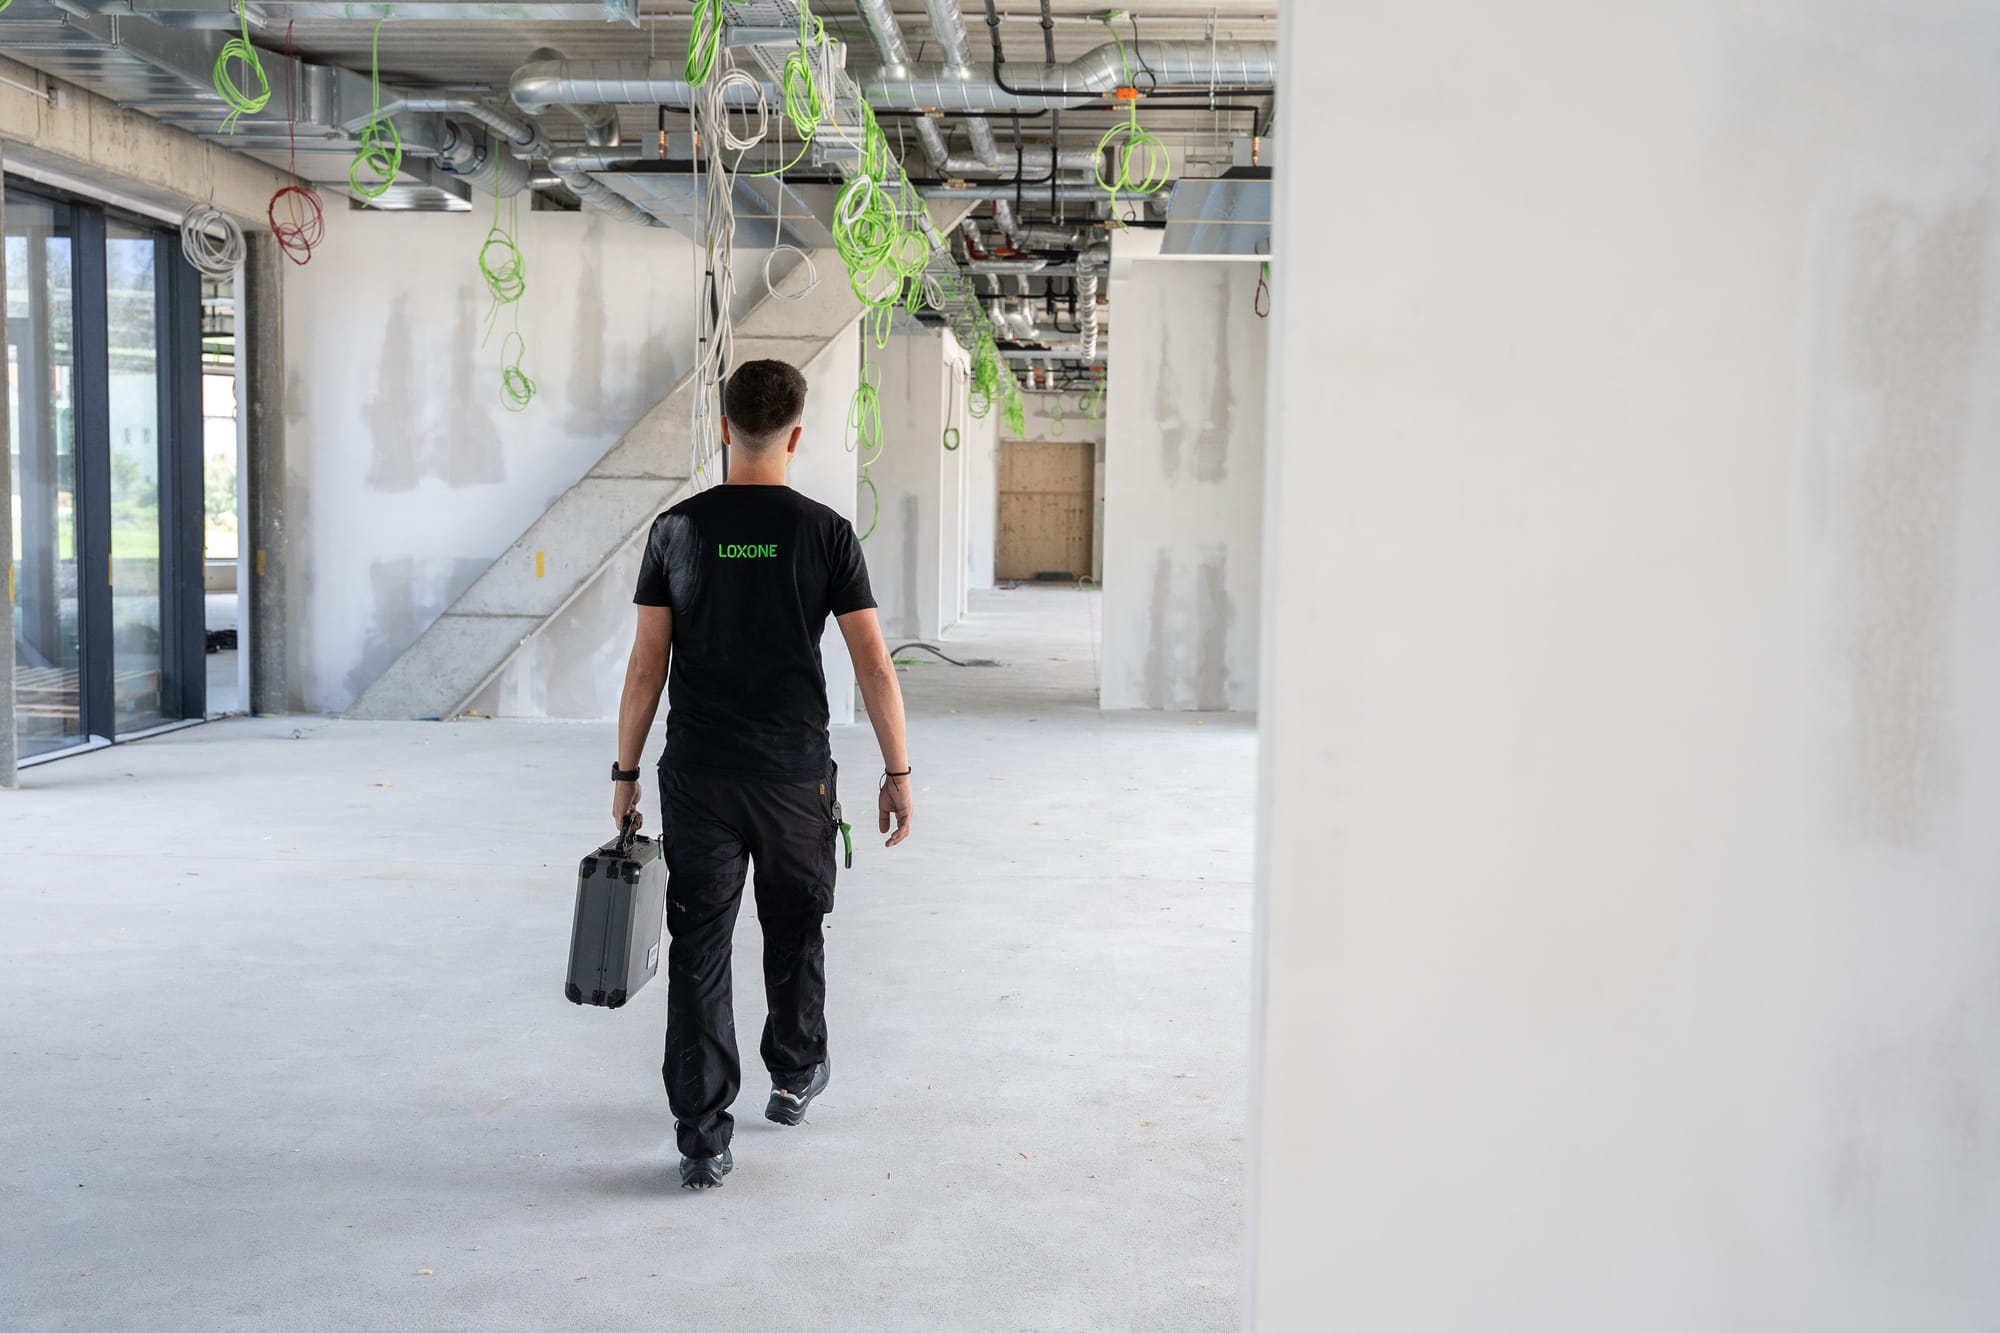
Lighting designed as layers, because one pendant in a five-metre-high space lights nothing usefully. And critically, cable routed before the plasterboard goes on.
- Zoning designed around volume, not room count
- Shading specified with the glazing, not after it
- Layered lighting for ceilings you can't reach later
- Cable in before boarding, while it costs almost nothing
02 · The cost argument
Retrofitting a finished barn is the expensive way
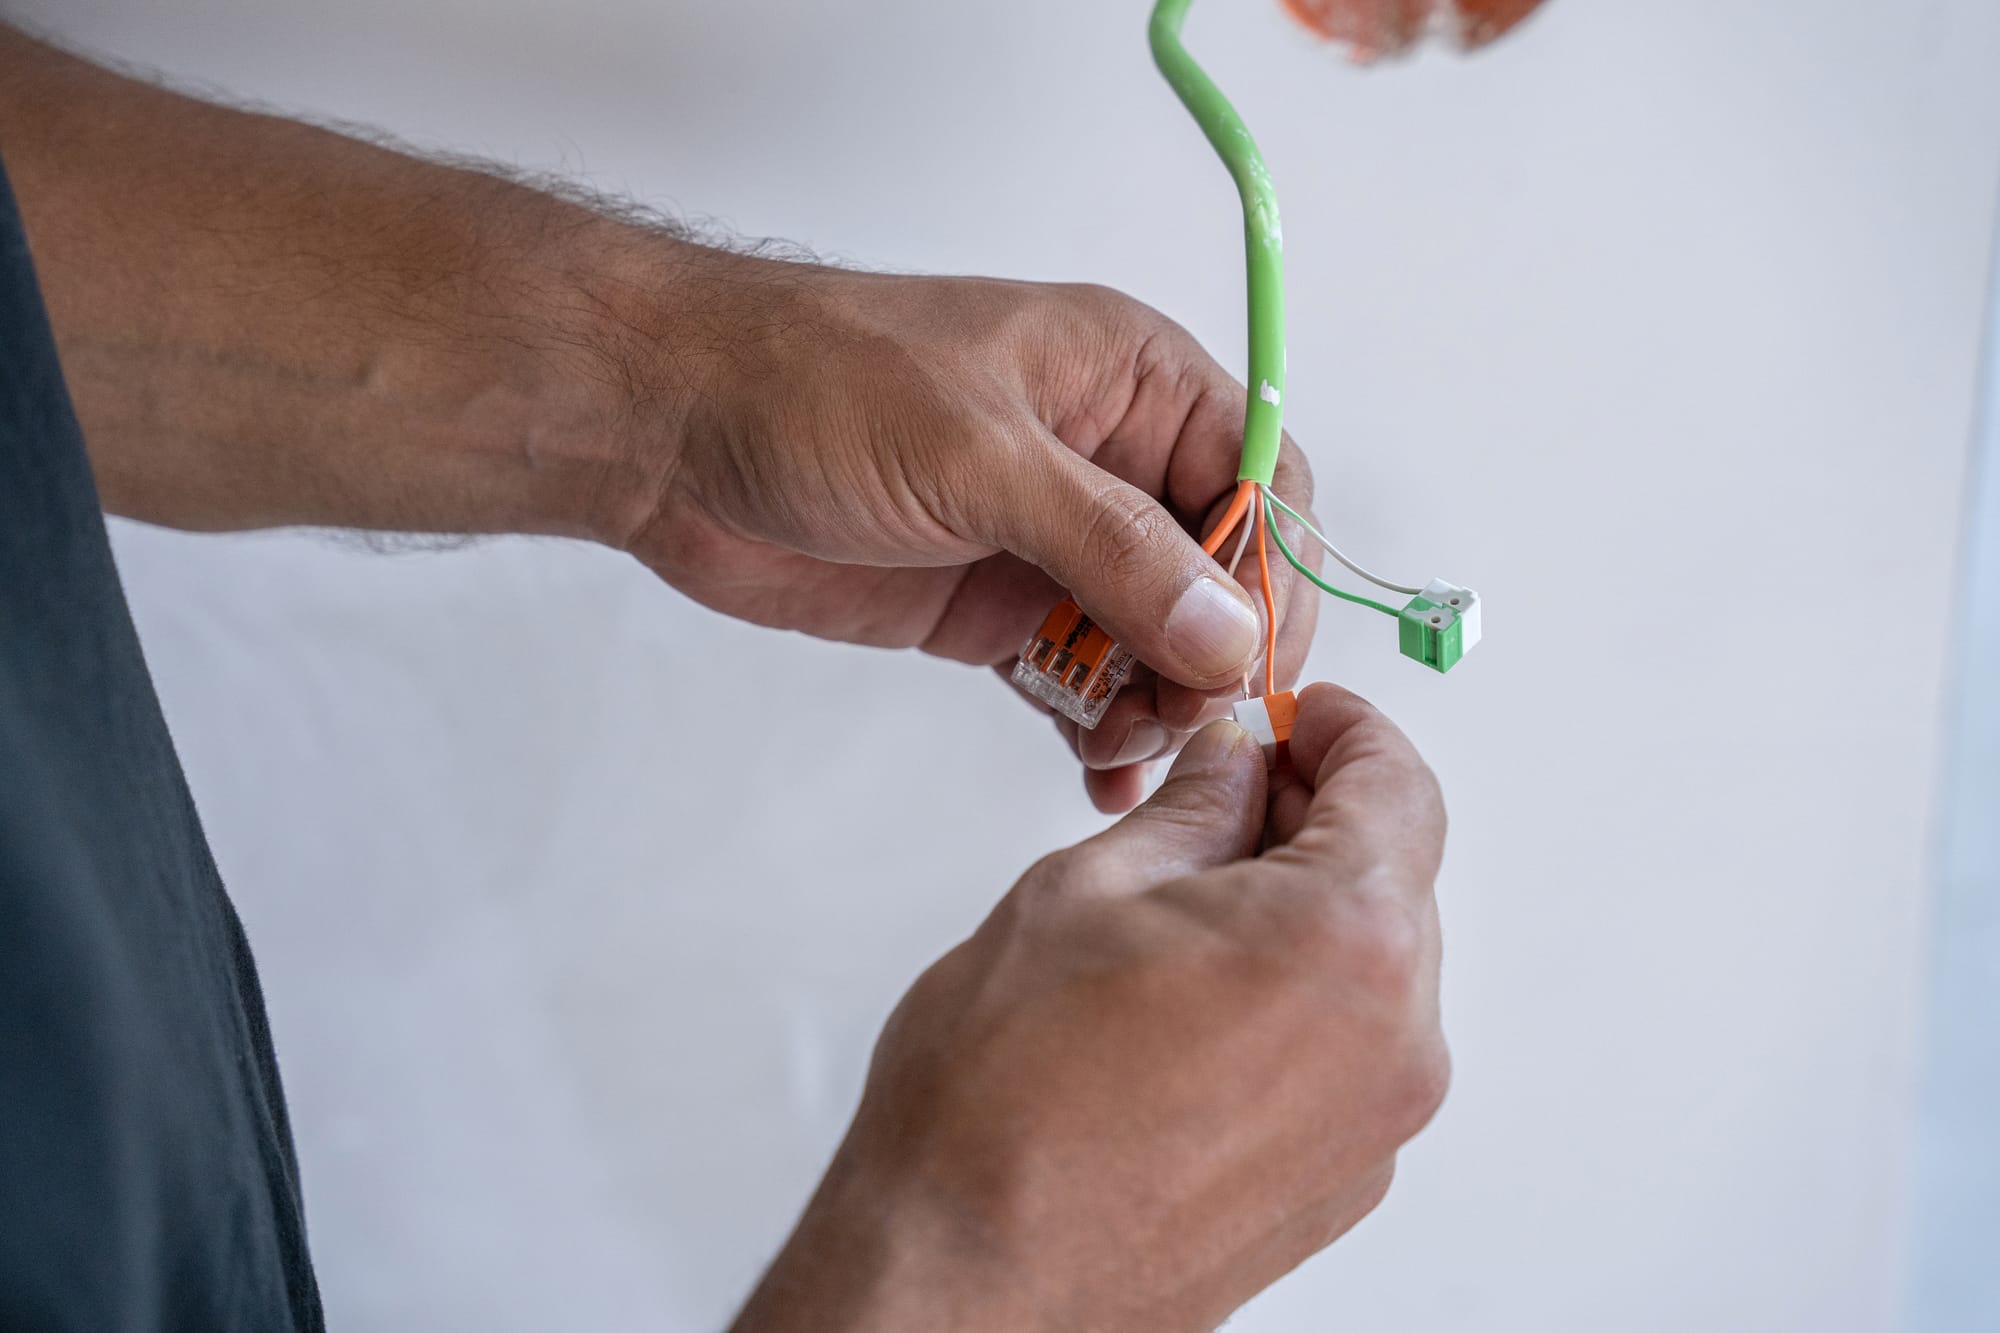
The walls that make these buildings beautiful — solid stone, exposed brick, structural timber — are exactly the walls you cannot easily route cable through. Solid ground floors with underfloor heating and no void above compound it.
The gap between first fix and retrofit is far wider here than in a standard house. It is the single biggest number in this whole conversation.
- No cavities to hide a route in
- Solid floors with no void above
- Exposed structure you would not want to chase
- Scaffold gone means high-level work costs again
03 · How to start
Before the electrical package is tendered
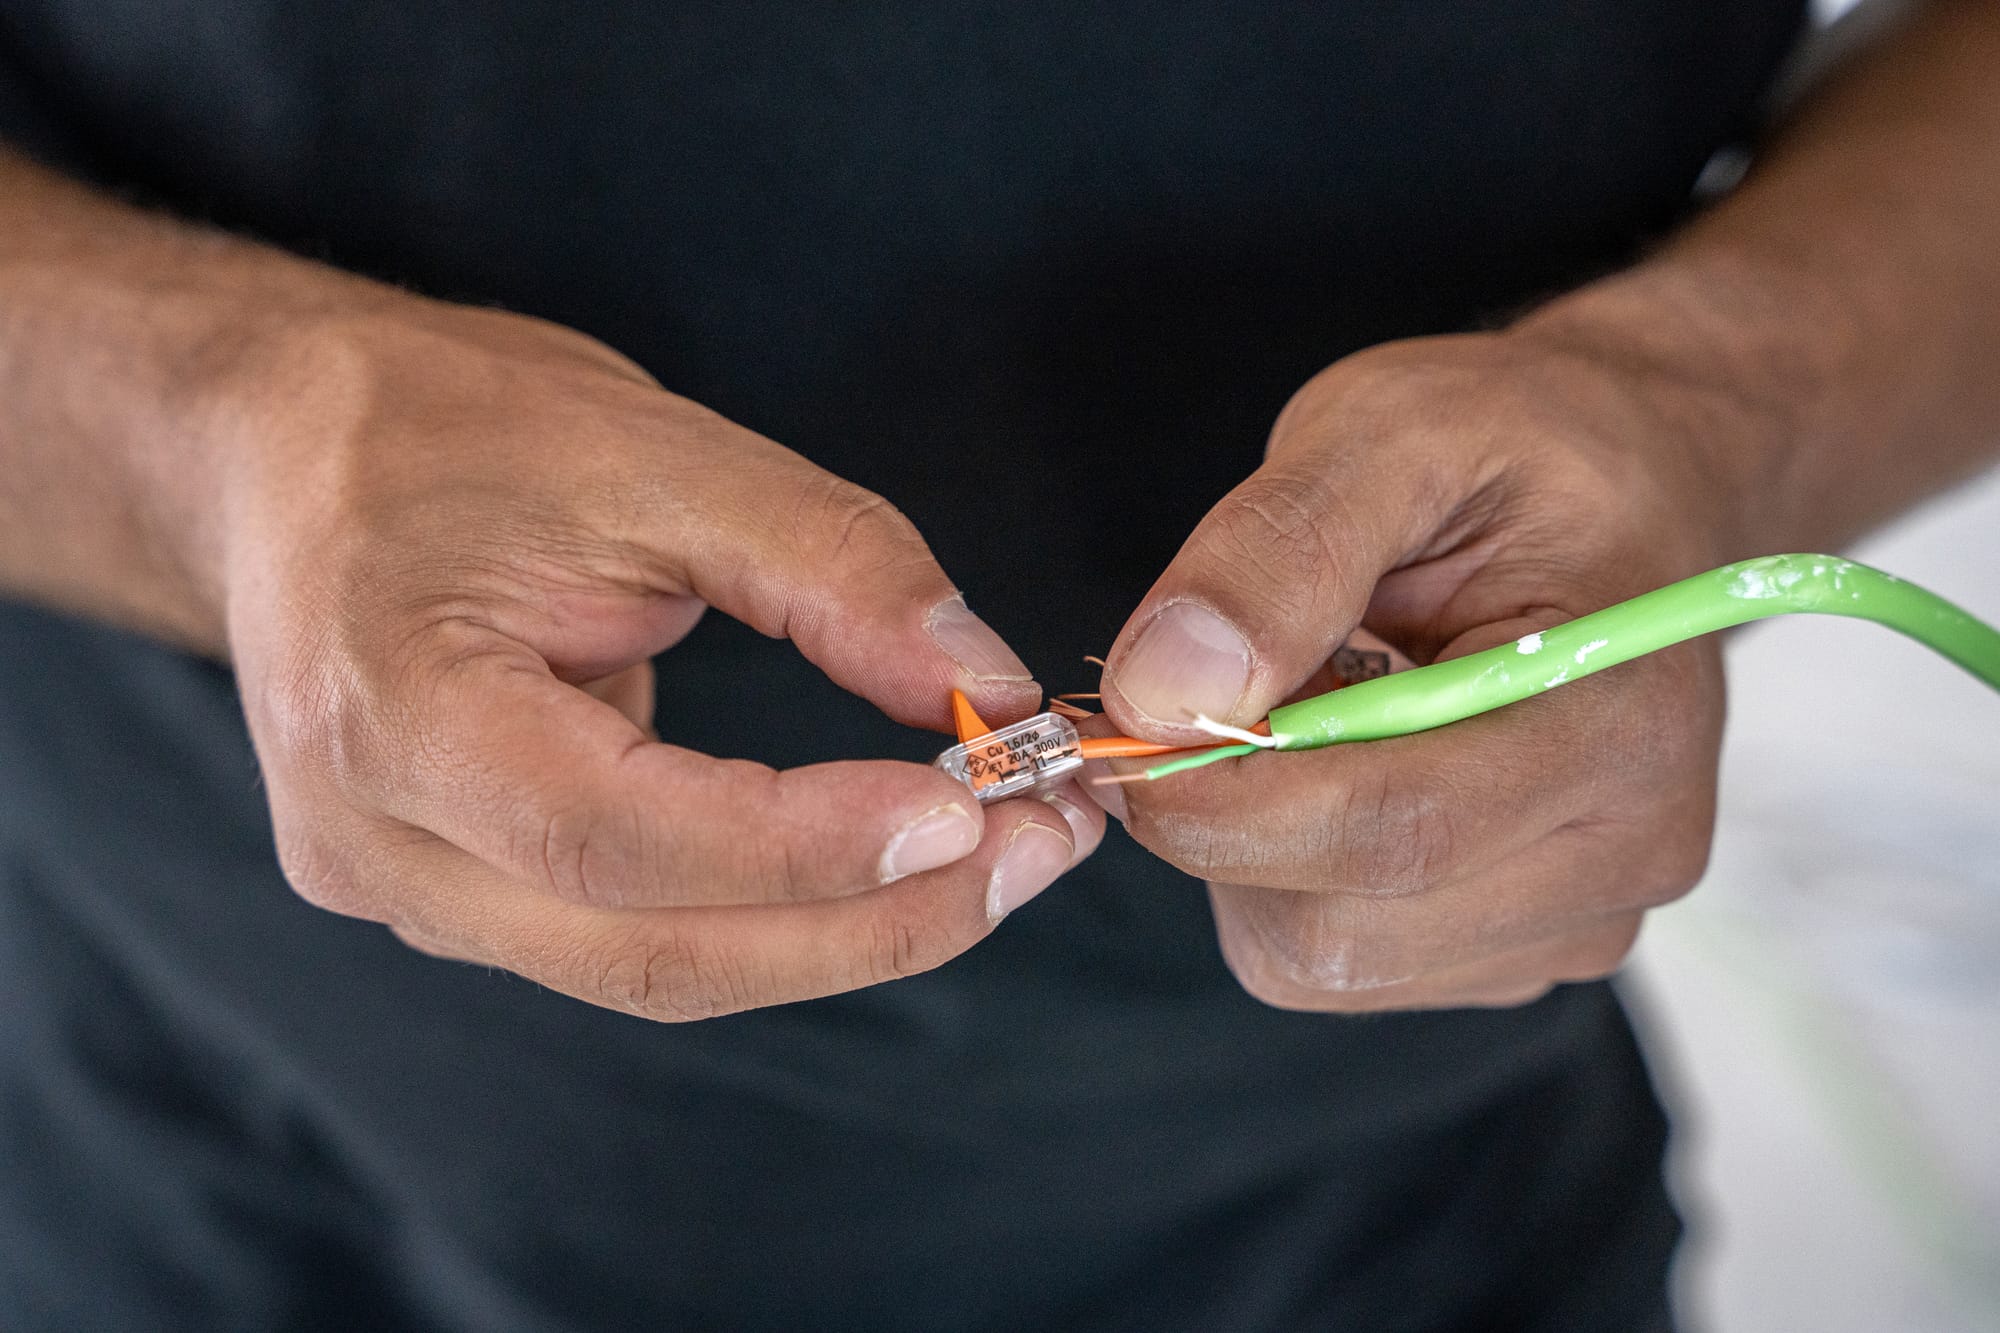
We provide cable schedules, containment requirements and switch positions your electrician can work to, and attend at first and second fix.
You do not have to commit to the full system at that point. Running the infrastructure keeps every option open and costs comparatively little — if you never proceed you have spent very little, and if you do you have saved 30–40%.
- Drawings your electrician can price against
- Attendance at first and second fix
- No obligation to buy the full system
- Scope decided later, options kept open

04 · Heating
Off-gas is where zoning earns the most
Oil, LPG and heat pumps all cost more per unit than mains gas, which makes zoning and weather compensation worth more in a barn than almost anywhere else.
If you are installing a heat pump, getting flow temperatures and controls right at design stage is the difference between the running costs you were promised and the ones people complain about.
- Zoning valued against a higher unit cost
- Weather compensation on the flow temperature
- Heat pump controls settled at design stage
- Underfloor and radiators handled as one system
Why it's worth doing properly
Barn Conversion Automation, done once and done right.
The one cheap moment
Cable before plasterboard costs a fraction of the same routes afterwards — and in a barn, 'afterwards' means solid stone.
High ceilings solved once
Fittings and sensors placed while the scaffold is still up. Nothing you'll need a tower to reach in year three.
Glazing stops being a liability
Automated shading intercepts solar gain at the glass, so the big south elevation doesn't make the room unusable in July.
Heating that suits the volume
A double-height space and a bedroom under the eaves are different problems. Zoning treats them as such.
Worth more off-gas
Oil, LPG and heat pumps cost more per unit than mains gas, so zoning and weather compensation return more here.
No commitment at first fix
Run the infrastructure, decide the scope later. If you never proceed you've spent very little; if you do, you've saved 30–40%.

Certified installers, never sub-contracted
Same week
Site visit availability across the East Midlands
£0 / mo
No subscription, no cloud fees, ever
12 months
Parts and labour warranty on every install
Works best together
Related services
One Miniserver runs all of it. Most customers combine two or three of these rather than installing them as separate systems.
FAQ
Barn Conversion Automation — common questions
When should I involve you in a barn conversion?
Why is retrofitting a barn conversion so expensive?
How do you heat a double-height space efficiently?
What about all the glazing?
Do I have to install everything at once?
How much does automation add to a barn conversion budget?
Can you work with my architect and main contractor?
Where we work
Barn conversions across the East Midlands
Next step
Thinking about barn conversions?
Free site visit, fixed written quote within 5 working days. No obligation, and no pressure — if a full system isn't right for you we'll tell you.
Book a free site visit