
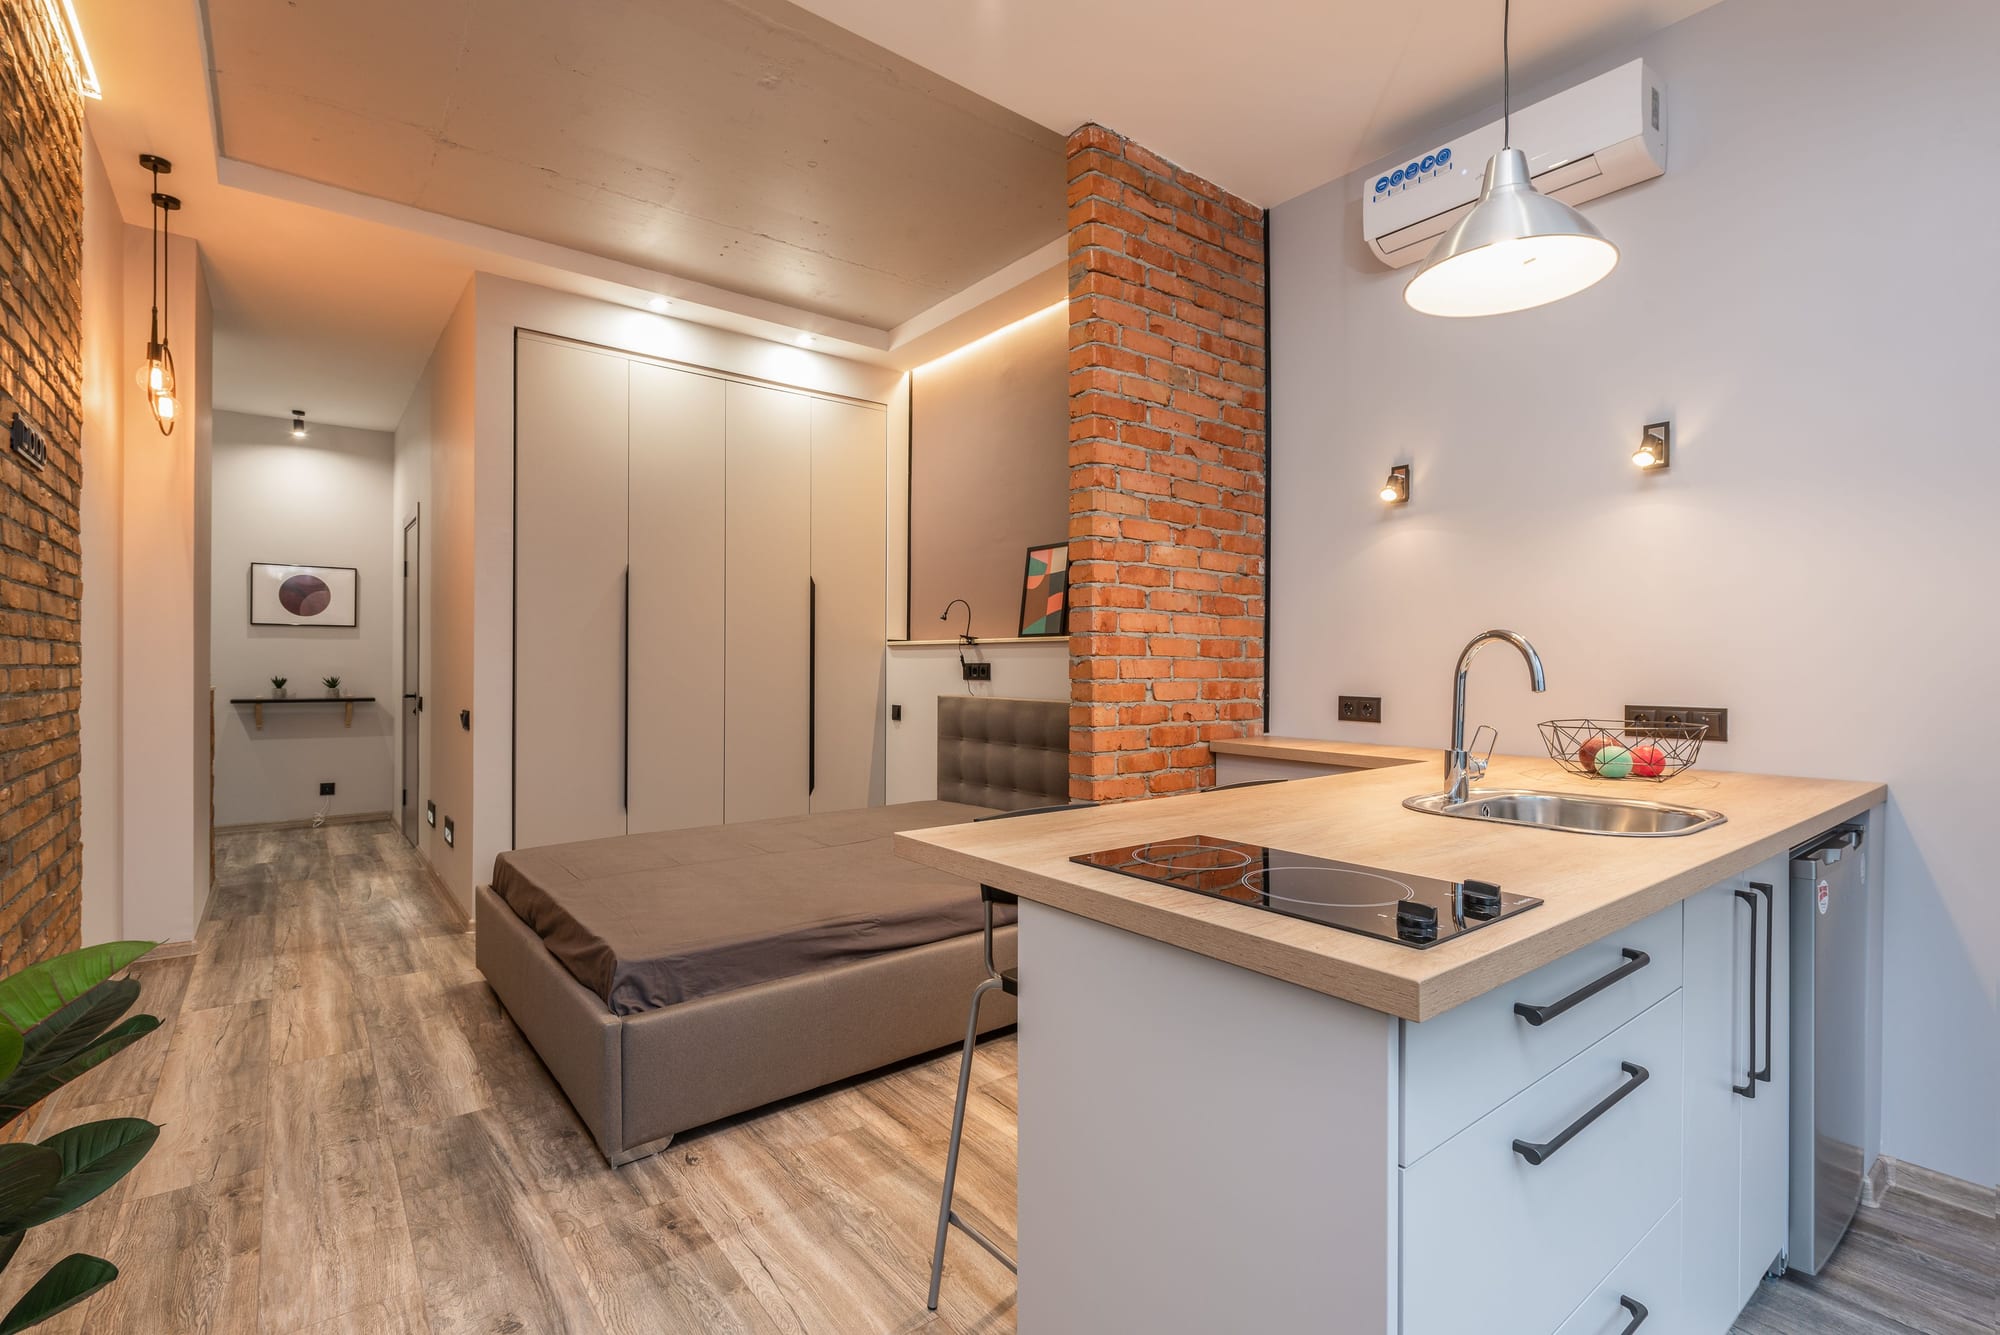
An annexe has a problem no other part of a house has. It needs to feel like somebody else’s home while still being part of yours. That tension shows up first, and most often, in the heating and the bills.
Why the annexe costs more than you expect
Small buildings are inefficient in a way that has nothing to do with insulation quality.
A single-storey annexe typically has three external walls, a large roof area relative to its footprint, and proportionally more glazing than the main house. Every one of those is a heat loss surface, and there is very little floor area to spread it across. The result is that a well-built modern annexe can cost more per square metre to heat than the older, worse-insulated house it is attached to.
Then add the behavioural part. Annexes are frequently occupied by someone at home all day, often someone older who feels the cold more. The main house drops to 16°C while everyone is out; the annexe sits at 22°C from breakfast to bedtime.
None of that is a problem. It only becomes one when nobody can see it and everybody is guessing.
The contribution conversation
Almost every annexe sits on the main property’s electricity and gas supply, which means “what should we contribute?” is answered with a number somebody made up.
Sub-metering the annexe circuits replaces the guess. You get a real monthly figure, split by circuit, and both households are looking at the same thing. In our experience it settles the conversation in one direction or the other very quickly — sometimes the annexe is costing far more than assumed, and reasonably often far less.
It is a small piece of work if it is done while the annexe is being built, and a much more awkward one afterwards.
What to settle before the walls close
Separate heating zones for the annexe. Its own targets and its own schedules, controlled by the person living there. Sharing a thermostat is the most reliable source of friction between two households under one roof.
Its own entrance credentials. A code or fob for the annexe door that does not depend on anyone in the main house. Independence is mostly about not having to ask.
Sub-metering on the annexe supply. Cheap now, awkward later.
Presence lighting on the night-time route. If the annexe exists because a relative is moving in, the bed-to-bathroom route is worth lighting automatically at a low level. It is the single most useful thing automation does in this situation and it costs very little.
A decision about monitoring, made with the person moving in. There is a real middle ground between nothing and a camera: kettle used this morning, door opened at the usual time, heating actually running when it is cold. Where that line sits is the family’s call — but the person living in the annexe should be part of the conversation, not the subject of it.
What we would not do
We do not fit cameras or microphones inside an annexe. If a family wants reassurance, activity patterns give it without anyone watching a feed, and without the person living there feeling observed in their own home.
The regulatory bit
Annexes have their own planning position — ancillary use, occupancy conditions, and in some cases a separate council tax band. A self-contained annexe also carries Building Regulations requirements for fire separation and escape, and sometimes sound insulation.
None of that is affected by automation and none of it is our territory. But it shapes the layout, so it is worth resolving with your architect or building control officer before the drawings are finalised rather than after.
Annexe & multigenerational automation → · Accessible & assisted living automation →
Jack Jones
Director, Westgate Property Solutions · Loxone Silver Partner