
Rear extensions · Open-plan kitchens · Knock-throughs
Your extension will be automated. The rest of the house won't be.
Automation designed into an extension across the East Midlands — specified while the steel is in and the walls are open, and joined properly to the house you already have.
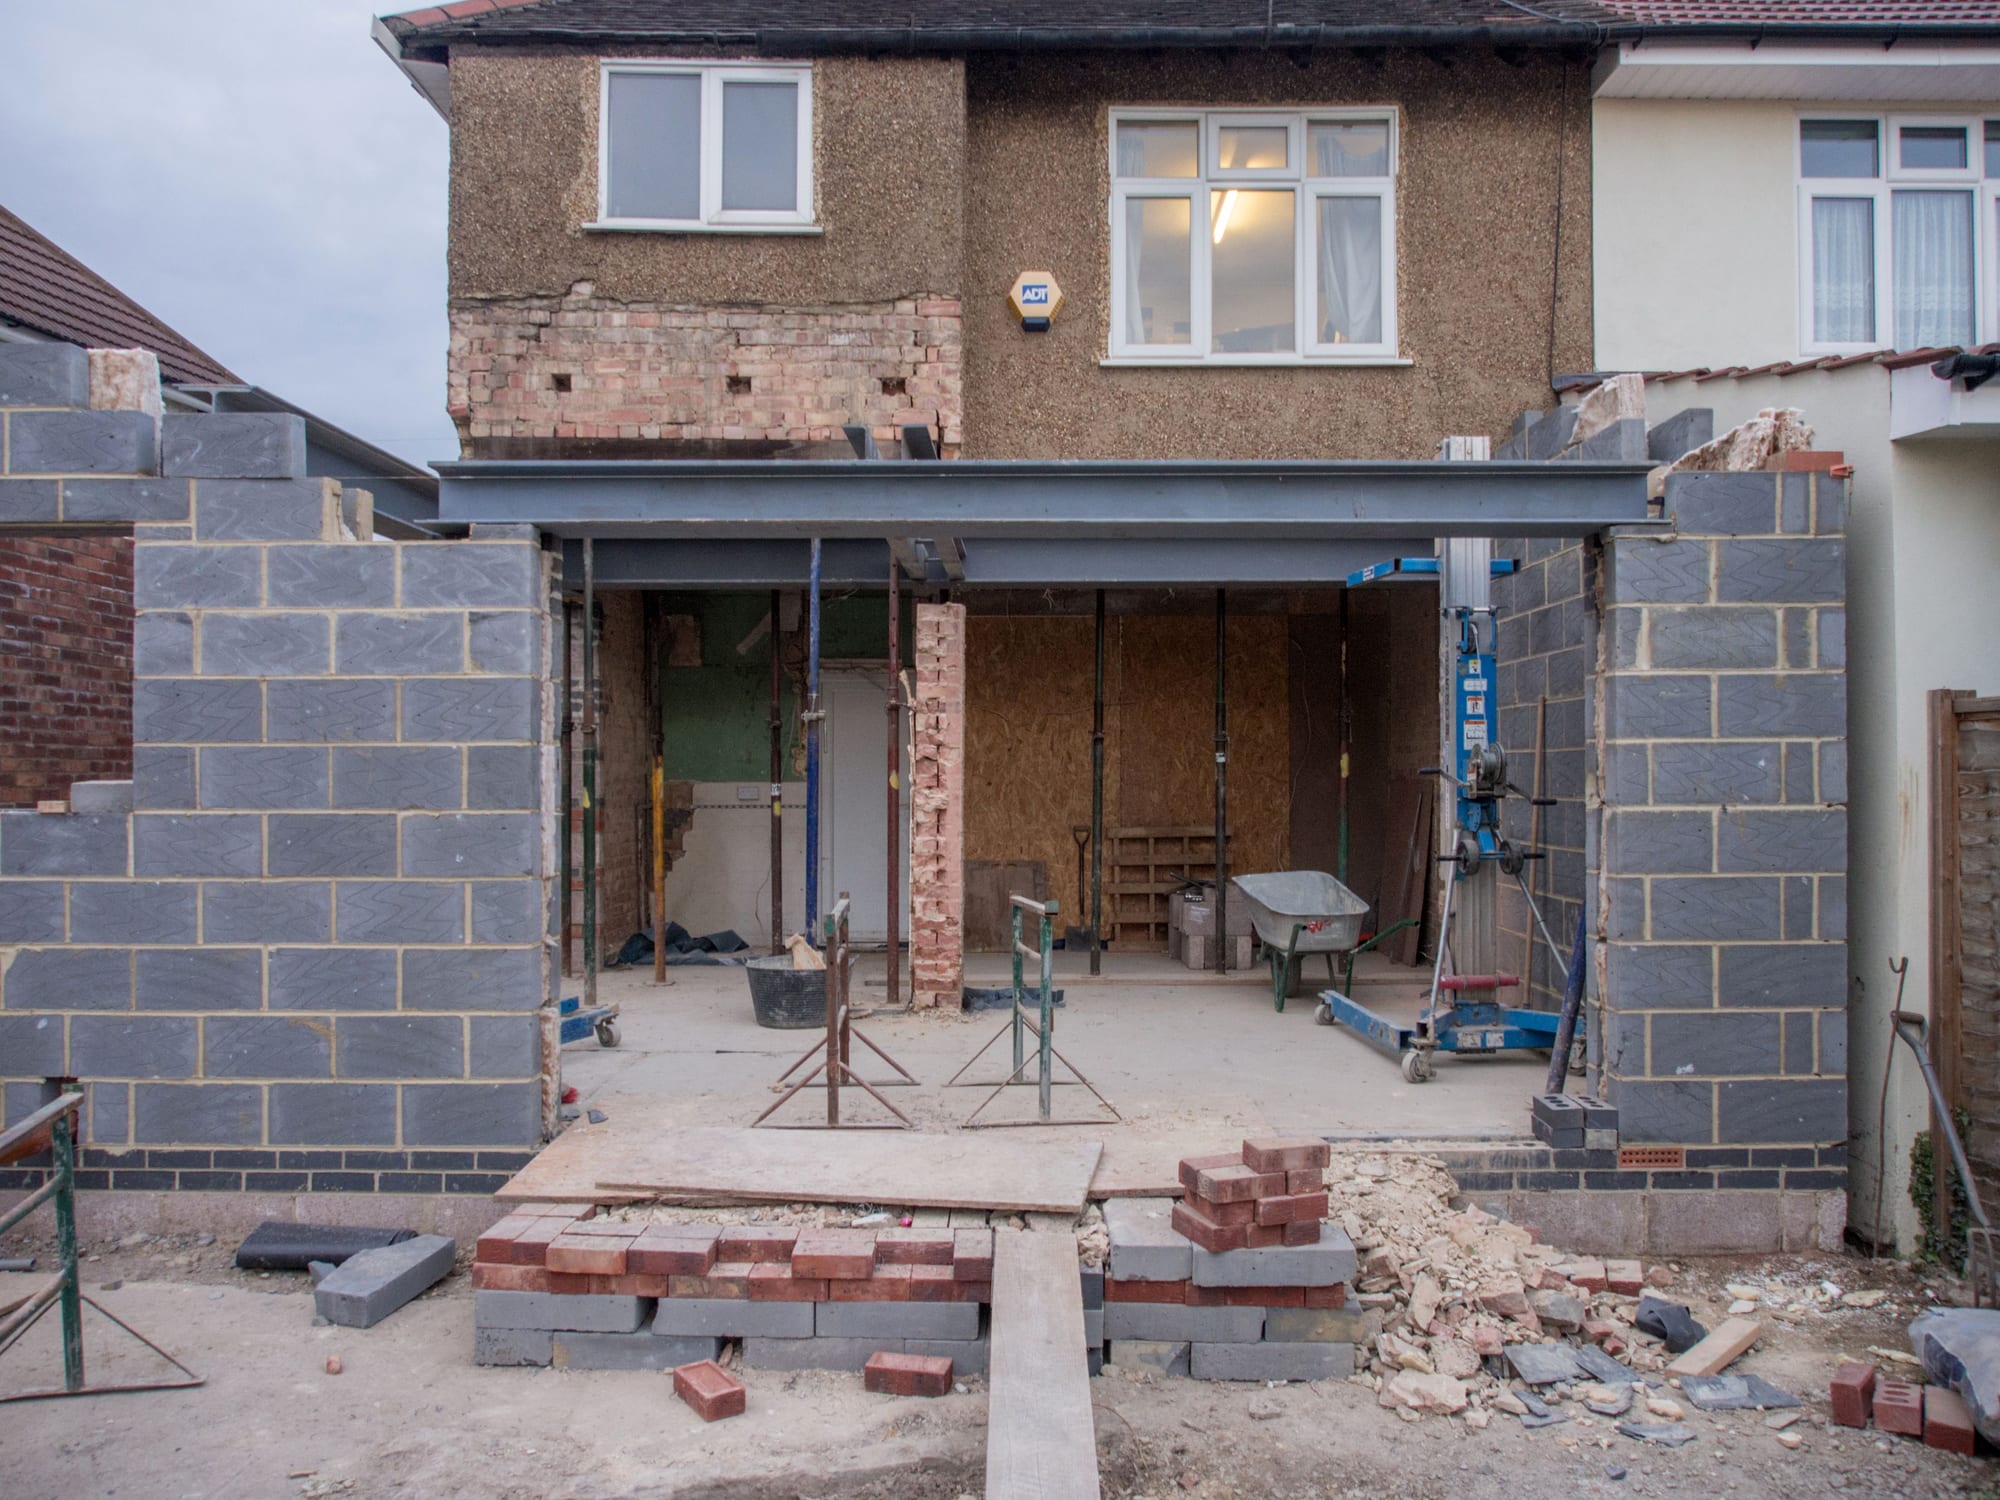
An extension is the cheapest opportunity most houses ever get to be wired properly, and the one most often missed. The walls are open, the floor is up, the electrician is already on site — and then it is plastered, and the moment is gone for another twenty years. The problem nobody warns you about is what happens afterwards: you end up living in two houses.
What's included
- Design input before the electrical package is priced
- Cable schedule, containment and switch positions for your electrician
- Lighting design for the new space, layered by function
- Heating zoning across the extension and the existing house
- Underfloor heating control on its own zone
- Automated shading for bifolds, rooflights and large glazing
- A migration path for the older rooms, without re-plastering
- Attendance at first and second fix, then commissioning
From £4,500
ex-VAT, supplied, installed & commissioned

01 · The real problem
Two houses, joined by a door
The new part gets everything — dimmable circuits, decent lighting design, maybe underfloor heating on its own zone. The old part keeps the pull cord in the bathroom and one thermostat in the hall.
Six months later the extension is the only room anybody uses in the evening, and the rest of the house feels like a different building. Fixing that later means going back into finished rooms.
- One control language across old and new
- Heating zoned across the whole house, not just the new part
- Switch plates matched between the two halves
- Old rooms brought in later without re-plastering

02 · The window
Between the steel going in and the plaster going on
That is the whole opportunity. Cable is pennies per metre while the walls are open and several hundred pounds a point once they are not.
We give your electrician a cable schedule, containment requirements and switch positions to price against, and attend at first and second fix. You do not have to commit to the full system to run the cable.
- Cable schedule your electrician can price
- Switch and sensor positions fixed before boarding
- Attendance at first and second fix
- Infrastructure now, scope decided later
03 · Glazing
Bifolds and rooflights are why the room overheats
The glazing that makes an open-plan extension worth having is also the reason it hits 28°C in June and loses heat all winter. Cooling it afterwards is the expensive way to solve that.
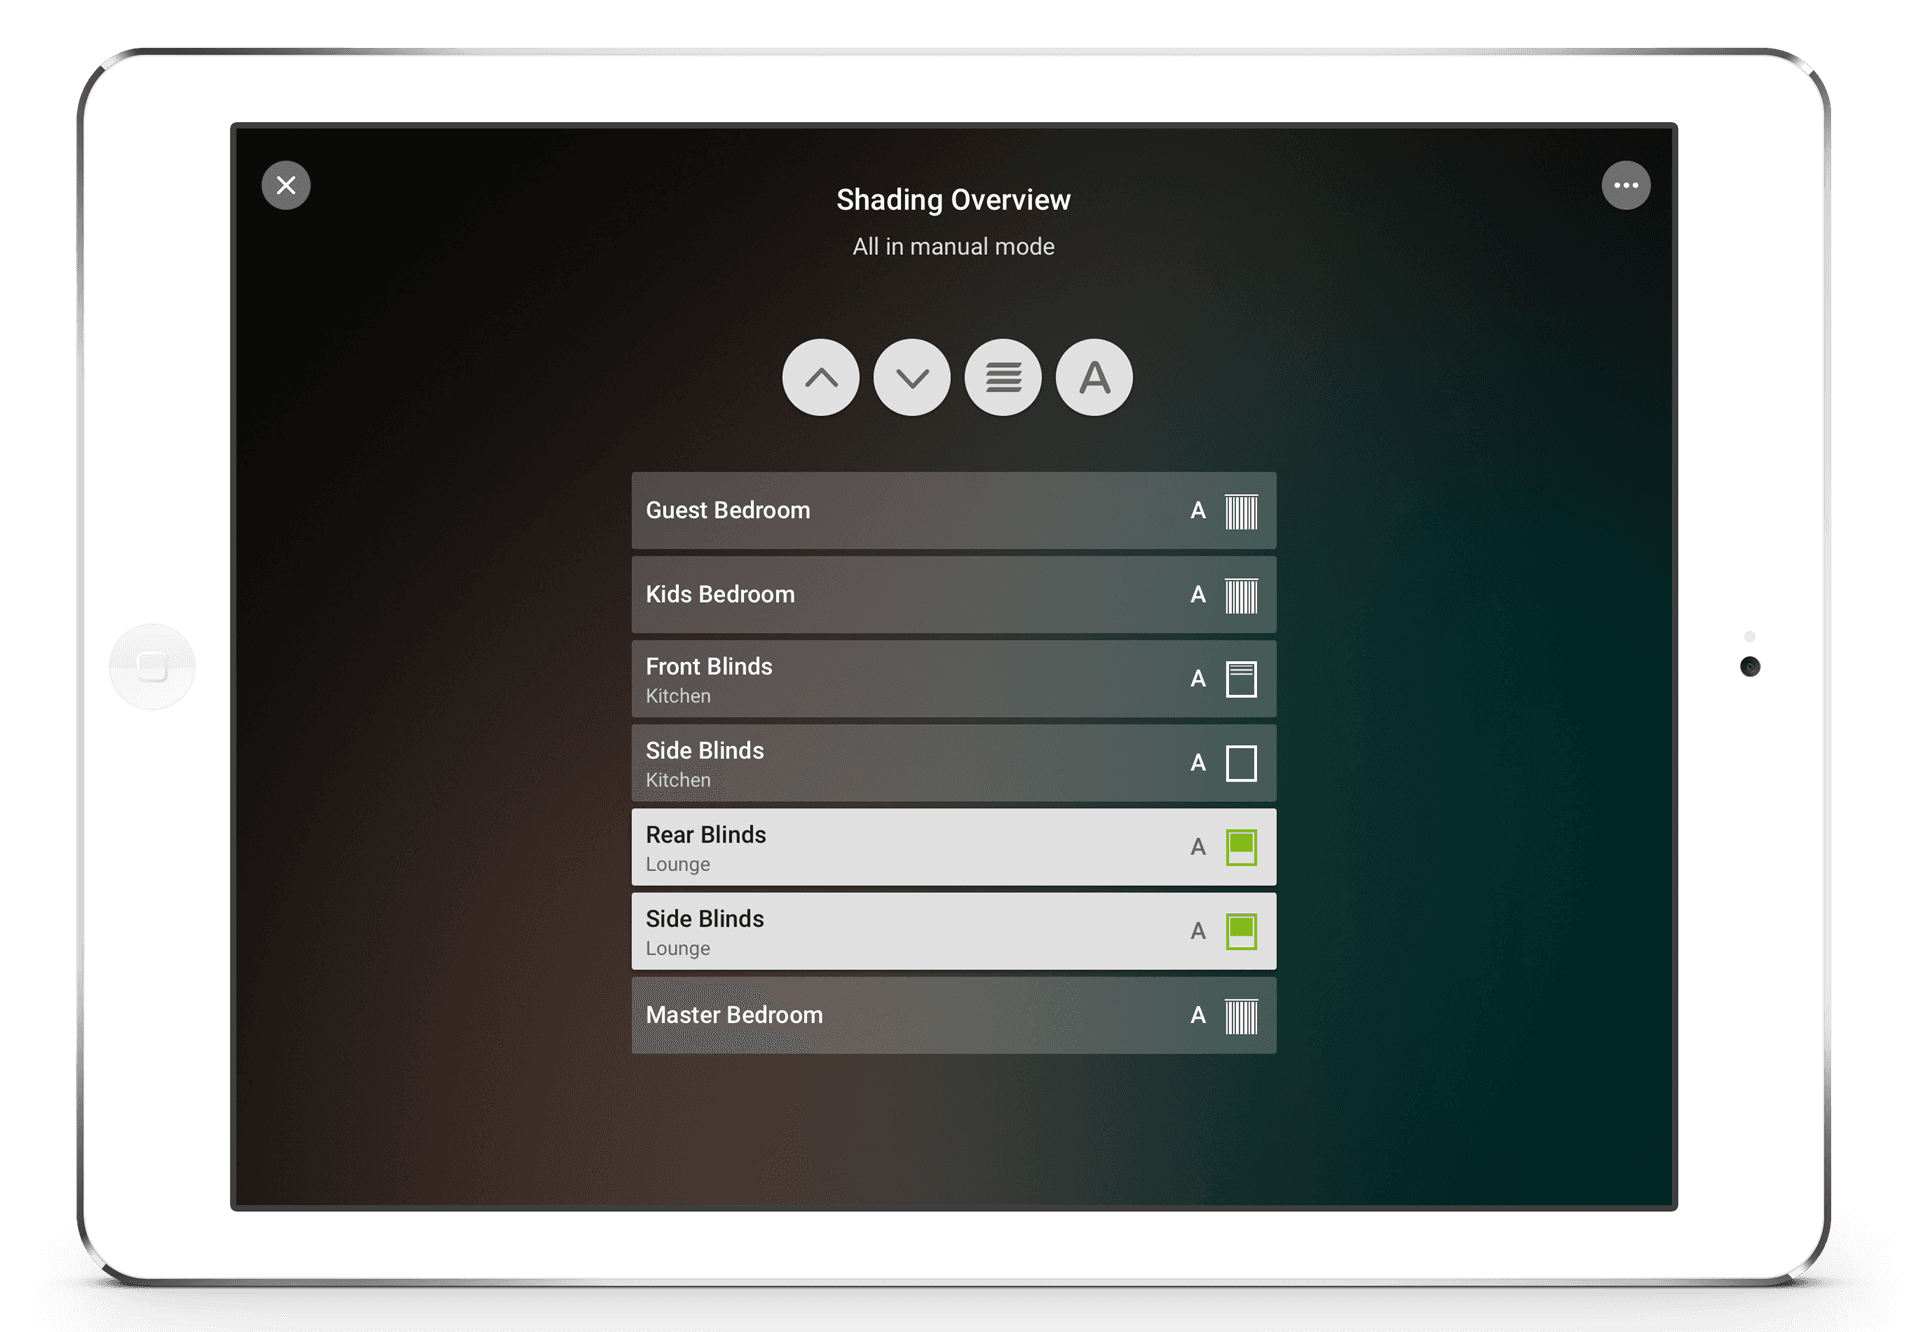
Automated shading driven by sun position and room temperature intercepts the gain at the glass, and inverts in winter to collect it instead. Specified with the glazing, it is a fraction of the cost of retrofitting blinds to a rooflight.
- Shading specified alongside the glazing order
- Driven by sun position and room temperature
- Winter logic collects heat rather than blocking it
- Rooflight blinds cabled before the ceiling closes
What we need from your builder, and when
The useful conversation happens before the electrical package is priced — ideally at the point the steel is specified. After first-fix plastering we can still work, but the options narrow and the cost climbs.
We work to your electrician's programme rather than replacing them, and all our own electrical work is certified to BS 7671 and notified under Part P where required.
Why it's worth doing properly
Extension & Open-Plan Automation, done once and done right.
The cheapest moment you will get
Cable while the walls are open costs a fraction of the same route retrofitted into finished rooms.
One house, not two
The extension and the original rooms end up on the same system, with the same switches and the same app.
Glazing stops overheating you
Shading driven by sun position deals with solar gain at the glass, rather than cooling the room afterwards.
Zoning that includes the old part
One thermostat in the hall makes even less sense once the footprint grows. Every room gets its own target.
Works with your electrician
We provide drawings they can price and work to. We're not there to replace the trade you've already engaged.
No commitment at first fix
Running the infrastructure keeps every option open. If you never proceed, you have spent very little.

Certified installers, never sub-contracted
Same week
Site visit availability across the East Midlands
£0 / mo
No subscription, no cloud fees, ever
12 months
Parts and labour warranty on every install
Works best together
Related services
One Miniserver runs all of it. Most customers combine two or three of these rather than installing them as separate systems.
FAQ
Extension & Open-Plan Automation — common questions
When should I involve you in an extension project?
Do I have to automate the whole house, or just the extension?
Will you work with my own electrician?
How much does it add to an extension budget?
What about the rooflight or bifold blinds?
Does an extension need planning permission for any of this?
Where we work
Extensions across the East Midlands
Next step
Thinking about extensions?
Free site visit, fixed written quote within 5 working days. No obligation, and no pressure — if a full system isn't right for you we'll tell you.
Book a free site visit